<-- style PDP --> 2801-210 Victoria Street, Toronto - Condo Apt for lease for $3,450
  • leased

2801-210 Victoria Street

Toronto, Ontario, M5B 2R3 - Church-Yonge Corridor

$3,450$000000

  • Neighbourhood

    Church-Yonge Corridor

  • Major Intersection

    Yonge/Dundas

  • Listed Since: 37 day(s)

  • Last update: 25 day(s) ago

Overview

  • Property Type

    Condo Apt, Apartment

  • Bedrooms

    3

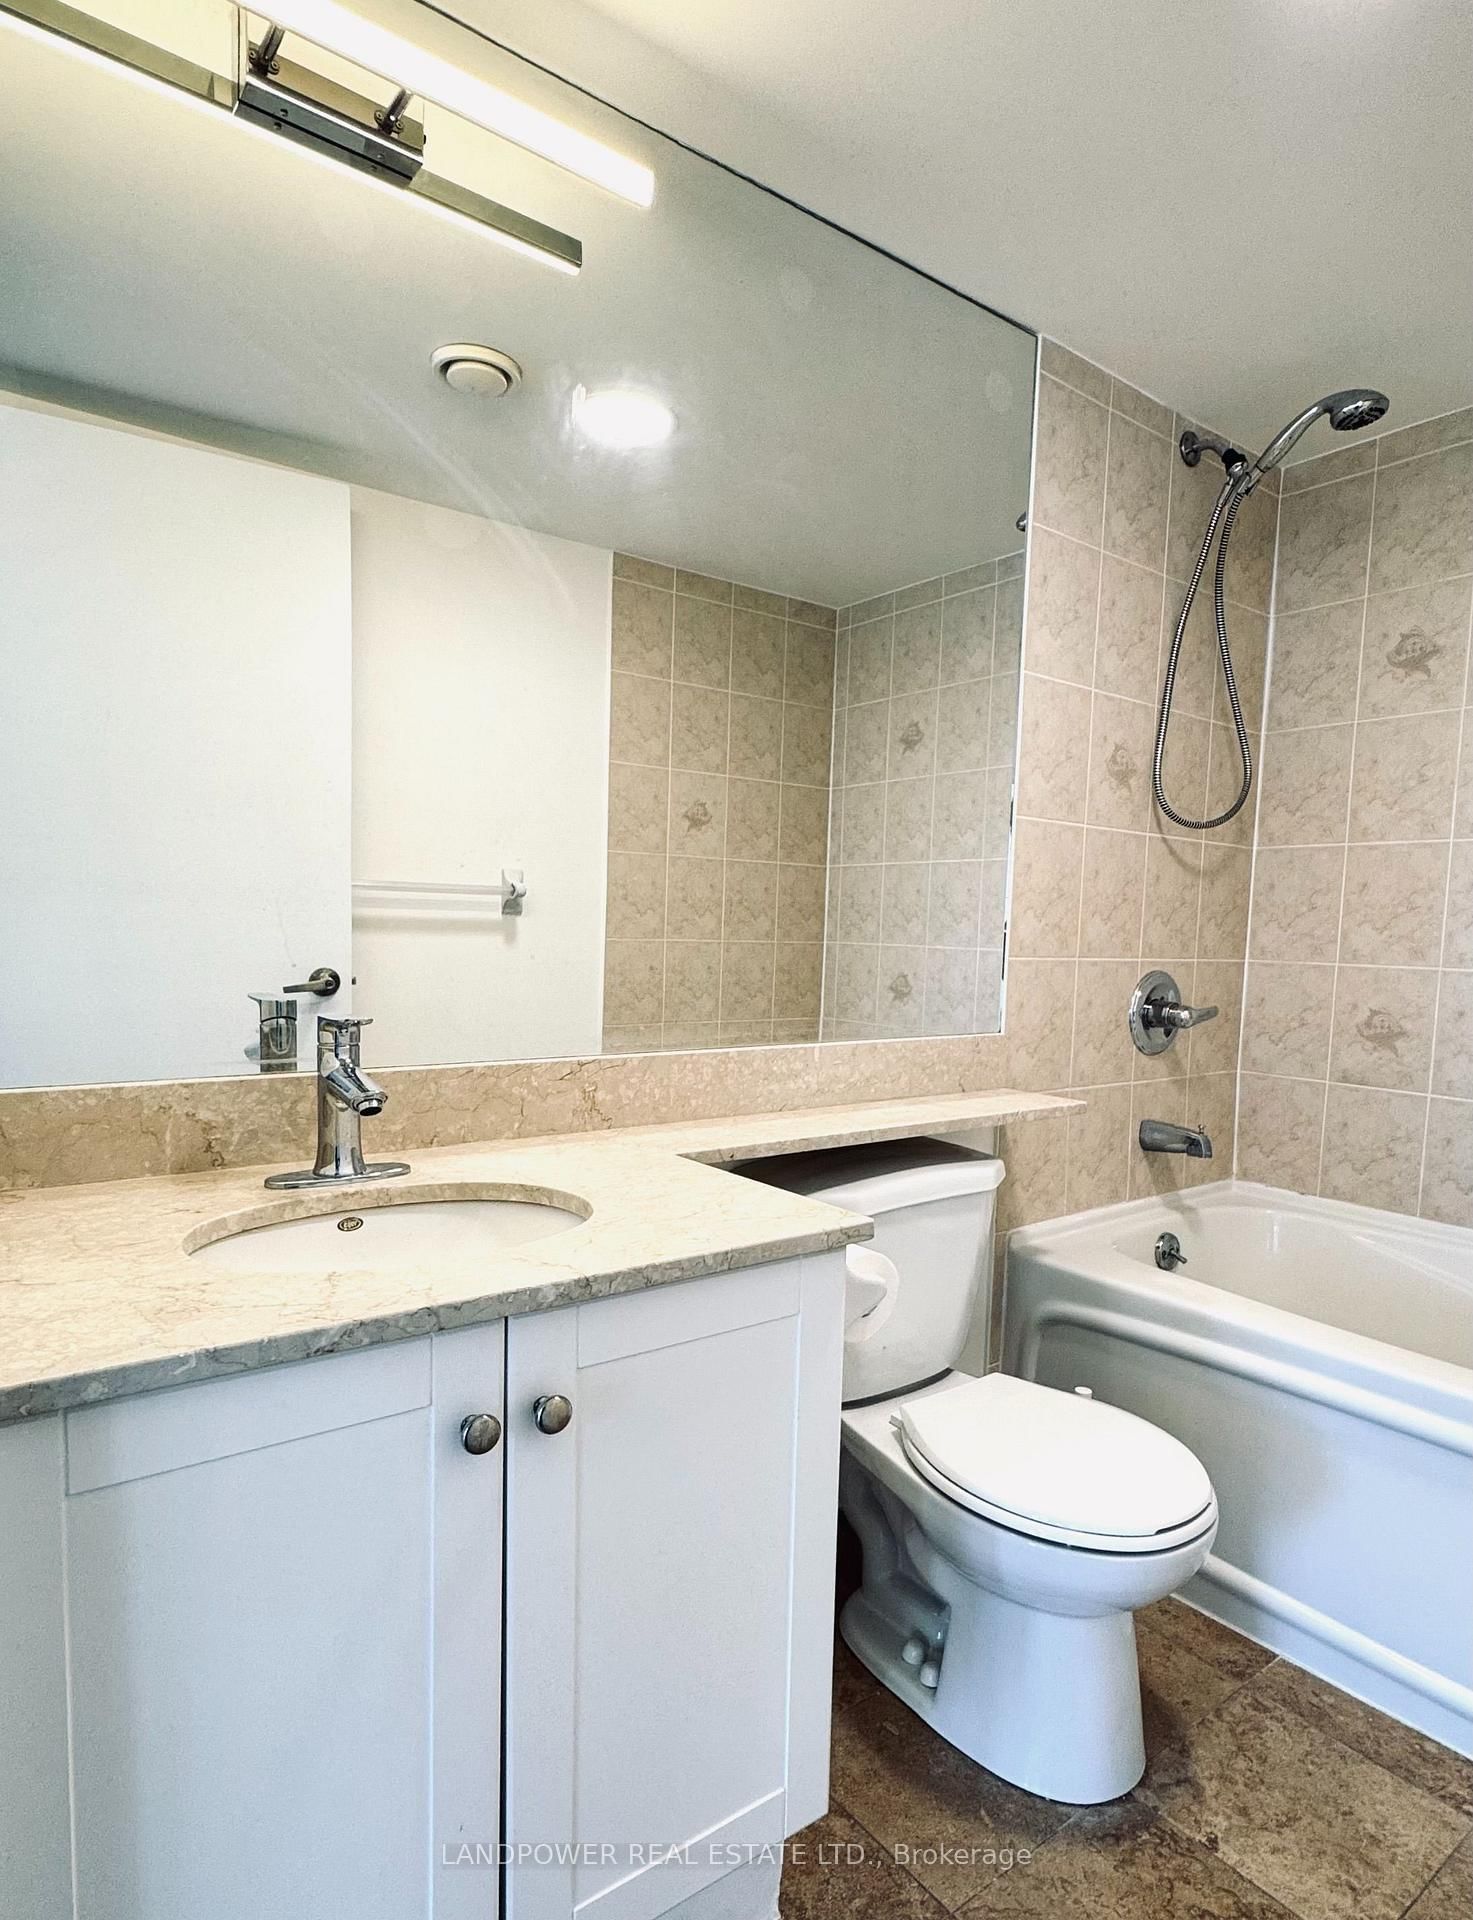
  • Bathrooms

    2

  • Square Feet

    1000-1199

  • Exposure

    North East

  • Total Parking

    1 Underground Garage

  • Locker

    Owned

  • Furnished

    No

  • Balcony

    None

Property Description

Property description for 2801-210 Victoria Street, Toronto

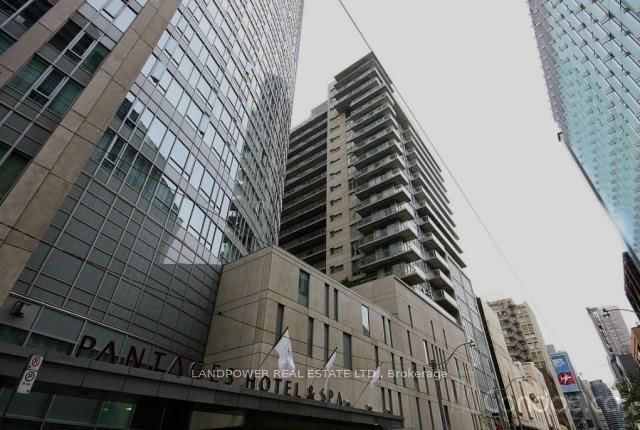
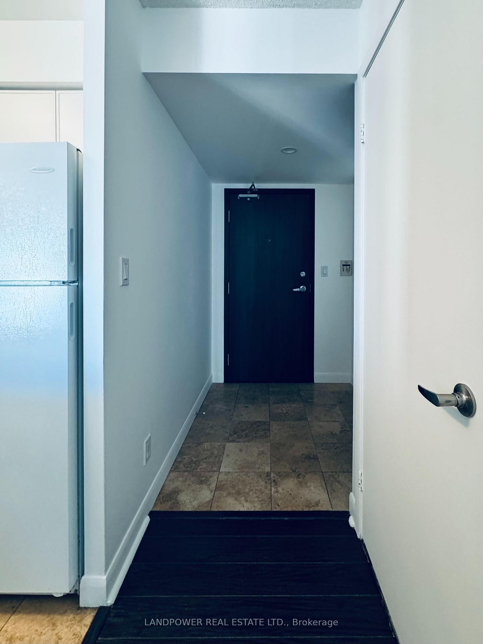
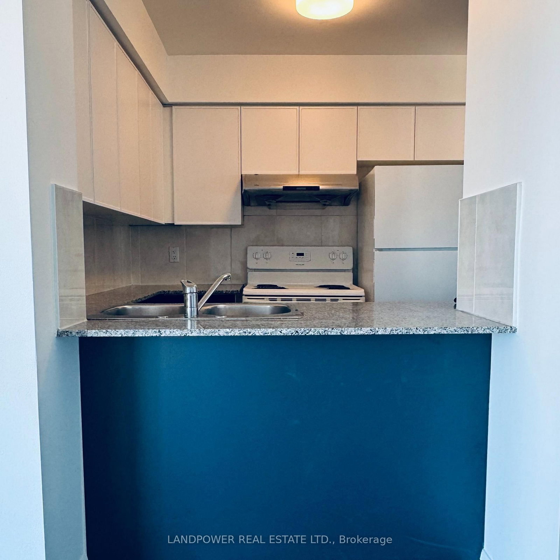
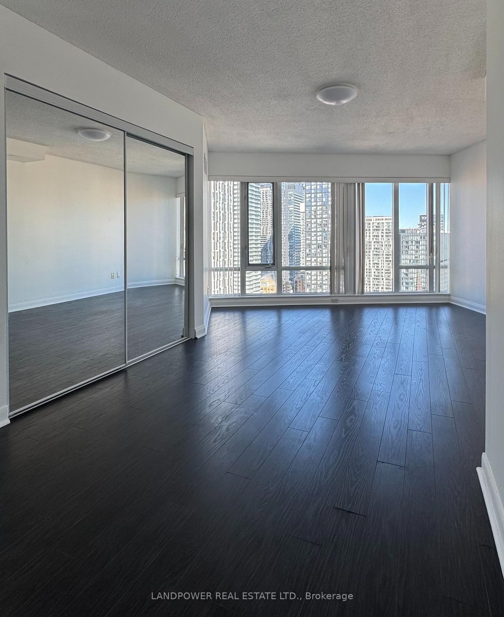
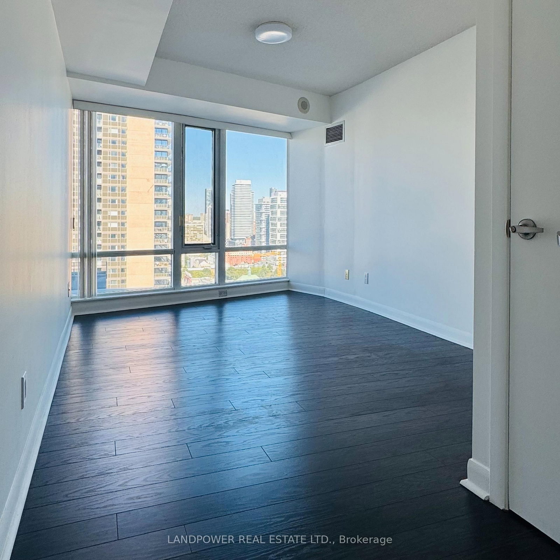
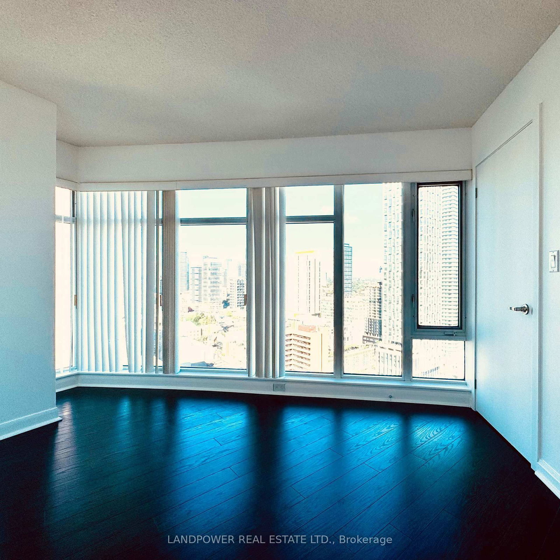
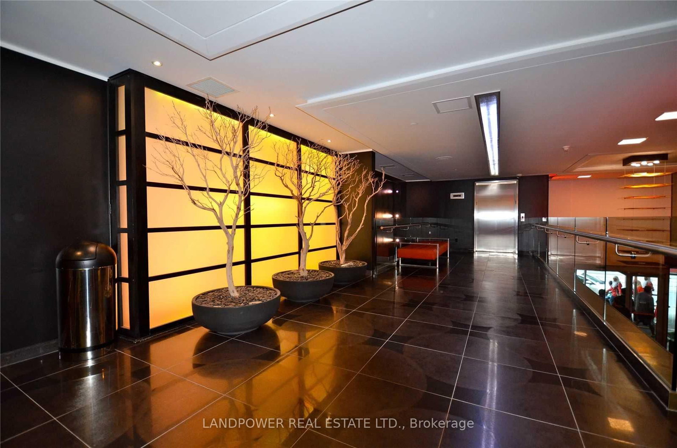
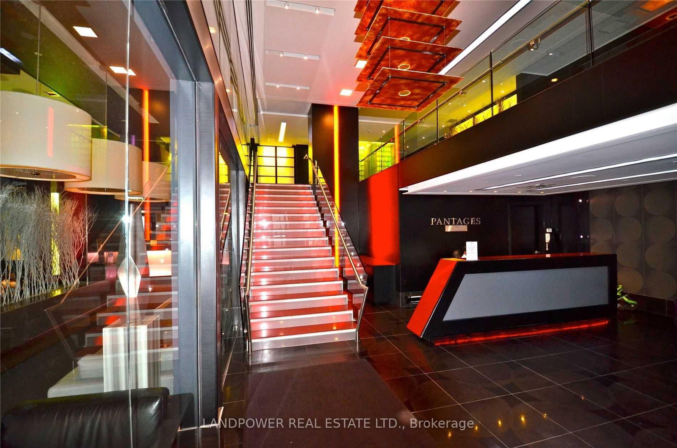
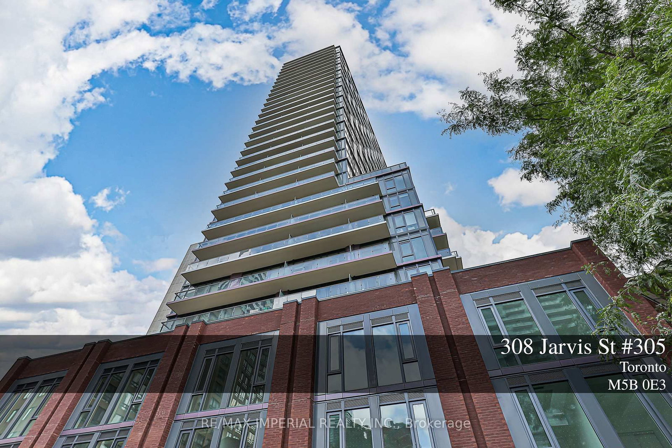
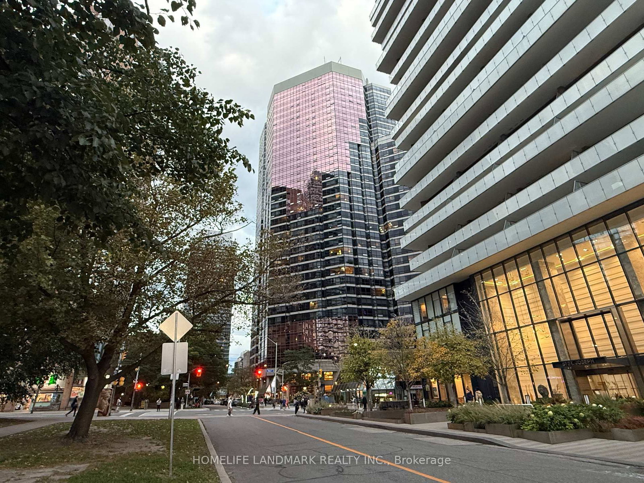
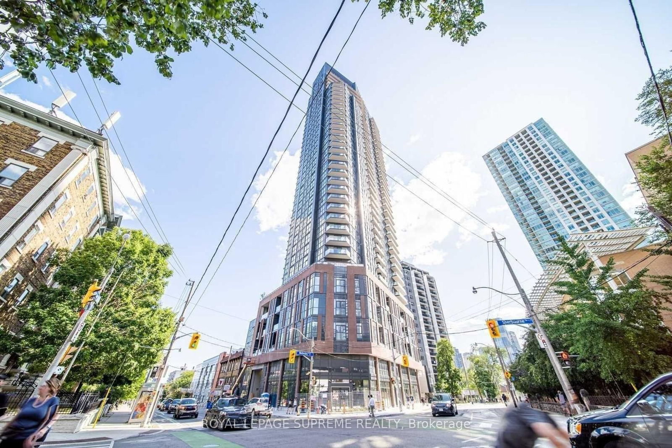
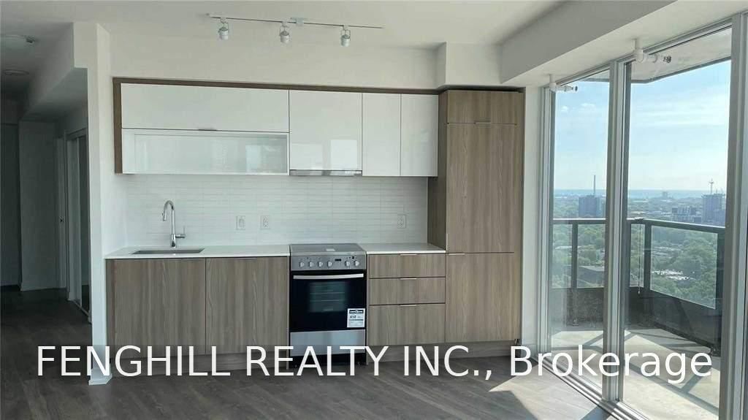
Welcome To Suite 2801 At The Iconic Pantages Tower! This Bright High-Floor Unit Features A Newly Renovated Kitchen And Fresh Paint Throughout, Offering A Turn-Key Space Ready To Move In. Enjoy Floor-To-Ceiling Windows And Stunning Skyline Views In The Heart Of Downtown Toronto. High-Floor Positioning Brings In Abundant Natural Light. Unbeatable Location Just Steps From The Eaton Centre, TMU, Dundas Square, Financial District, Subway Line, St. Michale Hospital, Underground PATH And Massey Hall. Building Amenities Feature 24/7 Concierge, Fitness Centre, Rooftop Terrace, And Party Room. Move-In Ready.

Listed by LANDPOWER REAL ESTATE LTD.

  • MLS #

    C13831778

  • Sq. Ft

    1000-1199

  • Sq. Ft. Source

    MLS

  • Year Built

    Available Upon Request

  • Basement

    None

  • View

    n/a

  • Garage

    Underground, 1 spaces

  • Parking Type

    Owned

  • Locker

    Owned

  • Pets Permitted

    N

  • Exterior

    Concrete

  • Fireplace

    N

  • Security

    n/a

  • Elevator

    n/a

  • Laundry Level

    n/a

  • Building Amenities

    Concierge,Exercise Room,Party/Meeting Room,Recreation Room

  • Maintenance Fee Includes

    Heat, Hydro, Parking, Water

  • Property Management

    360 Community Management 416-465-9594

  • Heat

    Forced Air

  • A/C

    Central Air

  • Water

    n/a

  • Water Supply

    n/a

  • Central Vac

    N

  • Cert Level

    n/a

  • Energy Cert

    n/a

  • Living

    3.32 x 4.98 ft Flat level

    hardwood floor, Combined W/Dining, Open Concept

  • Dining

    3.32 x 4.98 ft Flat level

    hardwood floor, Combined W/Living, Open Concept

  • Kitchen

    2.51 x 2.44 ft Flat level

    Ceramic Floor, Breakfast Bar, Open Concept

  • Primary

    5.6 x 3.16 ft Flat level

    hardwood floor, 3 Pc Ensuite

  • 2nd Br

    4.27 x 2.88 ft Flat level

    hardwood floor, W/I Closet

  • 3rd Br

    3.0 x 4.98 ft Flat level

    hardwood floor, Large Window

Thinking of Selling?

Find Out Your Home’s Value in Today’s Market!

No Email or Signup is required to view your home estimate.

estimate your home value

Contact Manoj Kukreja

Sales Representative,
Century 21 People’s Choice Realty Inc.,
Brokerage
(647) 576 - 2100

Manoj profile avatar

Property History

Property history for 2801-210 Victoria Street, Toronto

This property has been sold 6 times before. Create your free account to explore sold prices, detailed property history, and more insider data.

Sign In / Register

Inventory Graph

10 9 8 7 6 5 4 3 2 1 0 2 Months of inventory SELLER'S Market BALANCED Market BUYER'S Market

Thinking of Selling?

Find Out Your Home’s Value in Today’s Market!

No Email or Signup is required to view your home estimate.

estimate your home value

Contact Manoj Kukreja

Sales Representative, Century 21 People’s Choice Realty Inc., Brokerage
(647) 576 - 2100

Manoj profile avatar

Recent Sold Listings in Church-Yonge Corridor, Toronto

Popular Cities